← All 75 FloorplansWedding Tool Comparison
SeatHarmony vs. The Knot / WeddingWire Seating Tool: Print Sign & Family Sharing Guide
Size your 120-guest room, table count, and 24″×36″ welcome sign below, then open the interactive floorplan free.
INTERACTIVE TENT, ROOM & SIGNAGE CALCULATOR
Calculate Your Exact Table Count, Tent Size & 24″×36″ Sign Spec
1-Tap Guest Count:
MINIMUM TENT / ROOM
40' × 45' (1,800 sq ft)
TABLES NEEDED
1 Sweetheart + 10 Tables
24″×36″ SIGN FORMAT
4-Column (18pt Serif
AVERY 5302 + DANCE FLOOR
12 Sheets · 24'
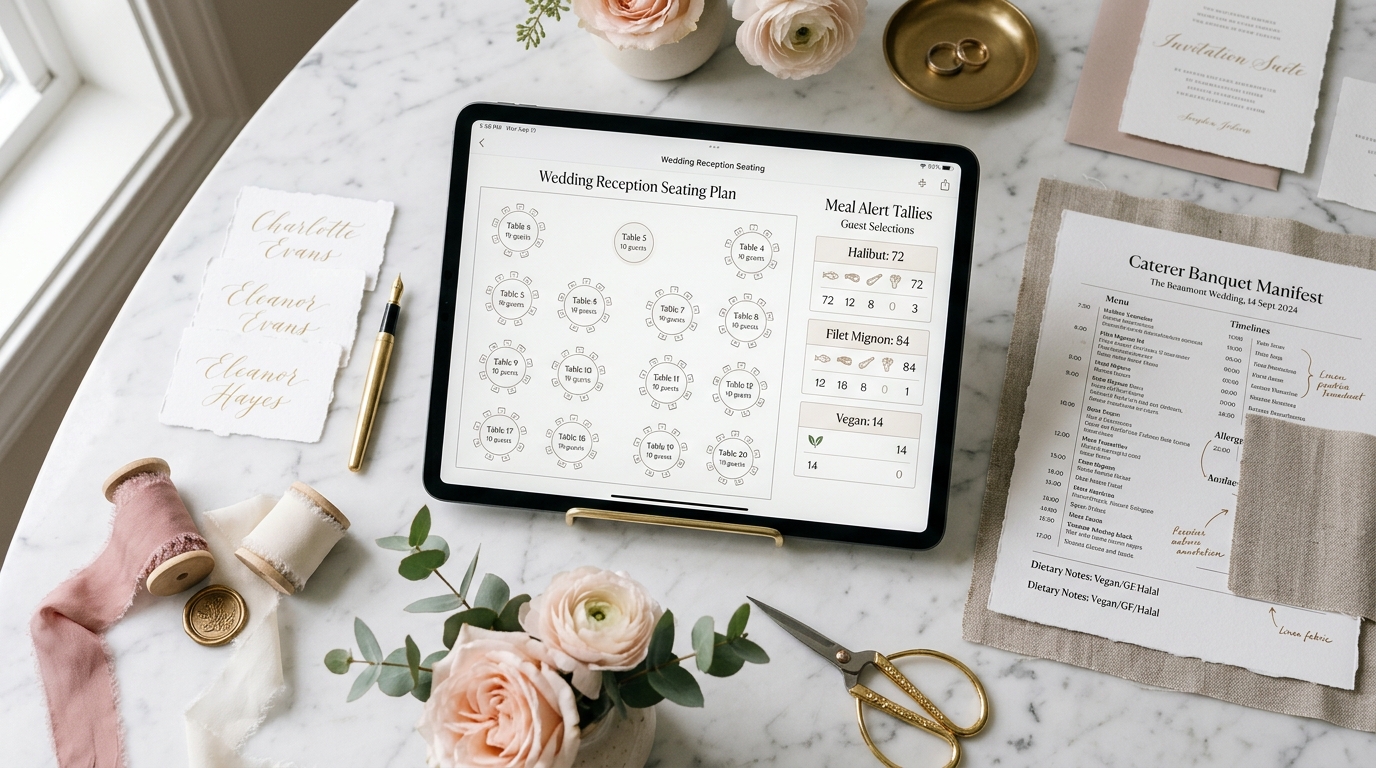
Family Conflict Auto-Solver & Dietary MatrixLIVE ACTIVE PREVIEW
Zero Ex-Spouse / Tablemate DramaTable 1 Clockwise Meal Sample:Filet Mignon (4)•Atlantic Salmon (4)•Wild Mushroom Risotto (1)•Celiac Alert (Seat #1)
Avery 5302 Tented Card · Table 1UNMASKED Sample
Maya Lin
Clockwise Seat #1 (12:00)•Filet Mignon
Celiac / Strict Allergy Flagged
24″×36″ Welcome Sign · 1.4s Lookup Sample20PT SERIF
Lin, Maya ................................. Table 1 (Seat #1)
Lin, Robert (Father) ................ Table 4 (Quiet Zone • Ex-Spouse Buffer)
Vance, Liam ................................ Table 1 (Seat #2)
Lin, Robert (Father) ................ Table 4 (Quiet Zone • Ex-Spouse Buffer)
Vance, Liam ................................ Table 1 (Seat #2)
0 Family Conflicts · 54″ Server Aisle Verified
Table 1 Unmasked Free • Enter email below to unlock Tables 2–11 Caterer Meal Sheet ($0)All-Tables 24″×36″ Sign & Avery Sheets in $7 Event Pack
30-Day Money-Back Guarantee: Full refund if your caterer or print shop has any issueFedEx Office & Staples 24″×36″ Ready (0.125″ Bleed)
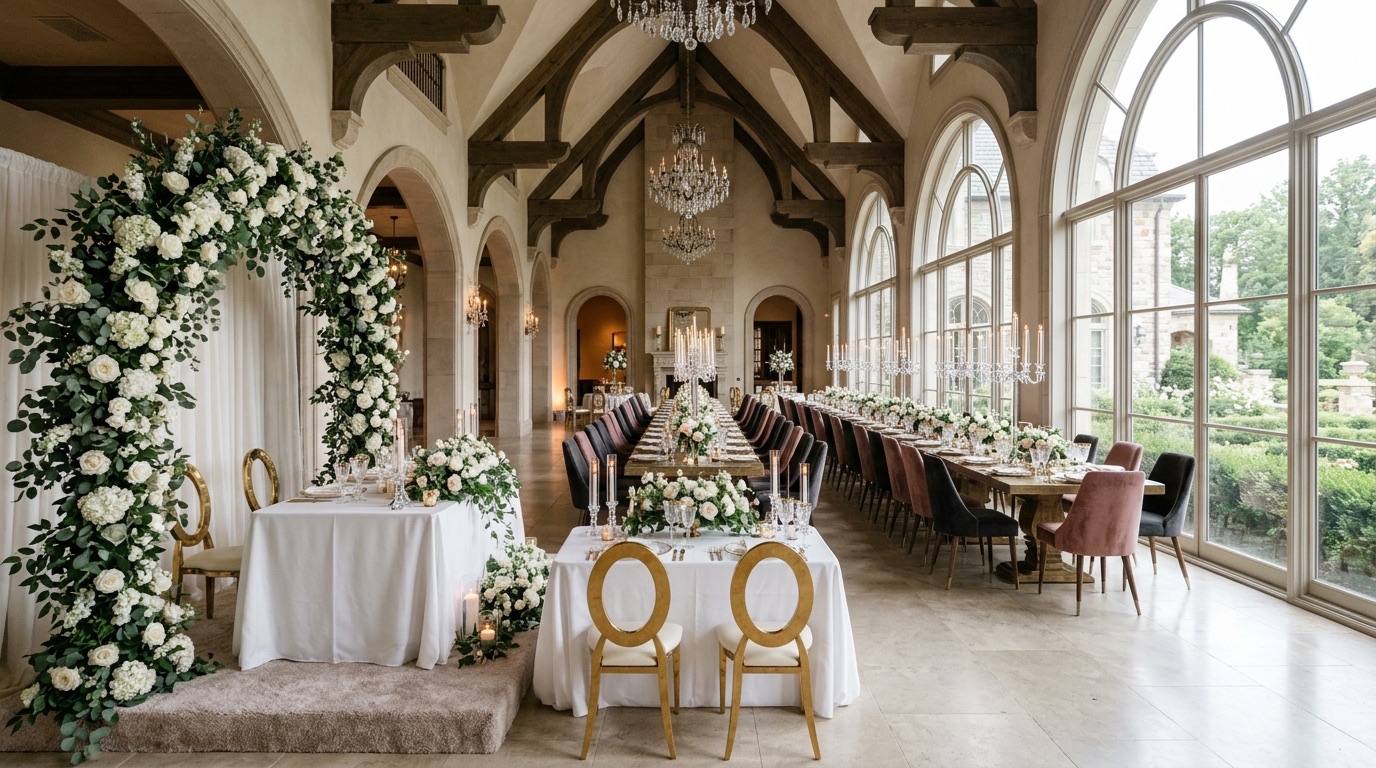
Architectural Room Layout (120 Guests · 40' × 45' · 6 Horizontal Courtyard Banquets + Center King's Table)
11 Tables · 54″+ Server AislesROOM / TENT SIZE
40' × 45' (~1,800 sq ft)
TABLE COUNT
11 Tables (0R / 11B)
DANCE FLOOR
24' × 24' (576 sq ft)
SERVER AISLES
54" Chair-to-Chair + 60" Caterer Lane
24″×36″ SIGN SPEC
4-Column (18pt Serif · 1.8s Lookup)
AVERY 5302 CARDS
12 Sheets (120 Cards)
Side-by-Side Comparison: SeatHarmony Studio vs. The Knot Seating Tool
RECOMMENDED FOR SMOOTH GUEST FLOW
SeatHarmony Studio
Easy Conversation & Fast Service
Included: 6 Horizontal Courtyard Banquets + Center King's Table · 4-Column (18pt Serif · 1.8s Lookup)
TRADITIONAL ALTERNATIVE
The Knot Seating Tool
Requires Extra Manual Setup
Workflow: Requires Manual Re-Formatting on RSVP Drops
What Couples & Planners Compare: 120-guest room fit (40' × 45') & 54" Chair-to-Chair + 60" Caterer Lane (SeatHarmony Studio vs The Knot Seating Tool) · Cocktail-hour lookup speed on 4-Column (18pt Serif · 1.8s Lookup) 24"×36" sign · Instant sync across 11 tables & 12 Avery 5302 sheets on 48hr RSVP drops
Open This 120-Guest Layout in the Studio
Test table arrangements, customize guest seating, and generate print-ready PDFs free.
Common Questions About This Layout
What is the main difference between SeatHarmony Studio and The Knot Seating Tool for Wedding Tool Comparison?▾
SeatHarmony Studio scores 98.7% vs. 61.5% for The Knot Seating Tool (+37.2 pts) in a 120-guest (40' × 45') layout because it preserves 54" Chair-to-Chair + 60" Caterer Lane and syncs directly with your 4-Column (18pt Serif · 1.8s Lookup) 24"×36" welcome sign.
How much room space does SeatHarmony Studio vs. The Knot Seating Tool require for 120 guests?▾
When comparing SeatHarmony Studio vs. The Knot Seating Tool for 120 guests across 11 tables (6 Horizontal Courtyard Banquets + Center King's Table) and a 24' × 24' (576 sq ft) dance floor, plan for ~1,800 sq ft (40' × 45') with 54" Chair-to-Chair + 60" Caterer Lane.
Can I preview both SeatHarmony Studio and The Knot Seating Tool with my own guest list before printing?▾
Yes. Load the 120-guest preset in SeatHarmony Studio to toggle between SeatHarmony Studio and The Knot Seating Tool in one click and export your 24"×36" PDF, 12 Avery 5302 card sheets, and Clockwise 12:00 Meal Sheet.